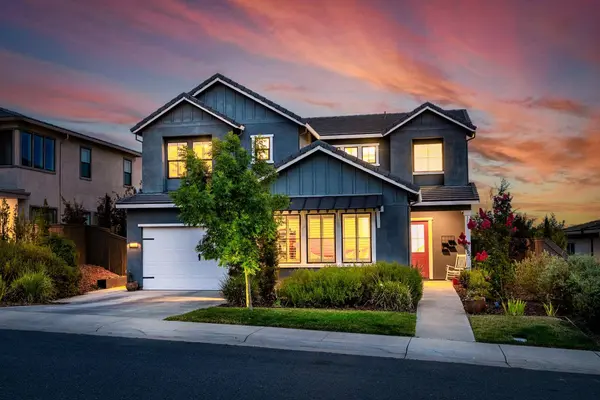
3441 Hidden Ranch LOOP
Single Family Home $ 1,099,000

3441 Hidden Ranch LOOP

Rocklin, CA 95765

  • 4 Beds
  • 3 Baths
    Full Baths: 3
  • 2,801 SqFt
  • 7,030 Lot Size
  • 2020 Year Built
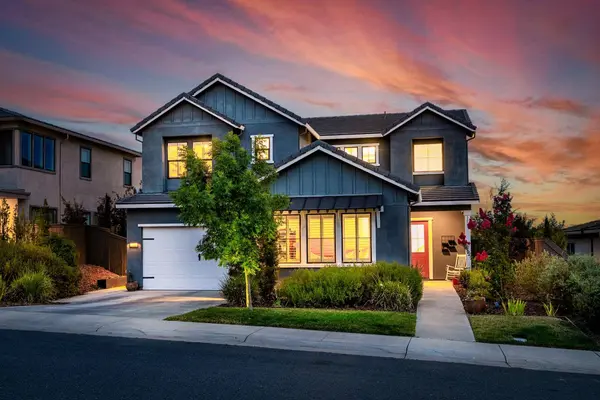
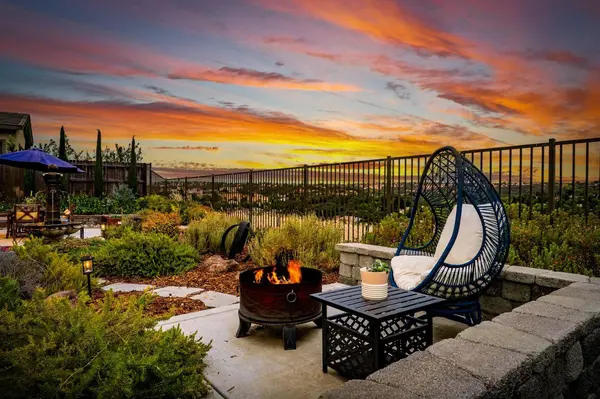
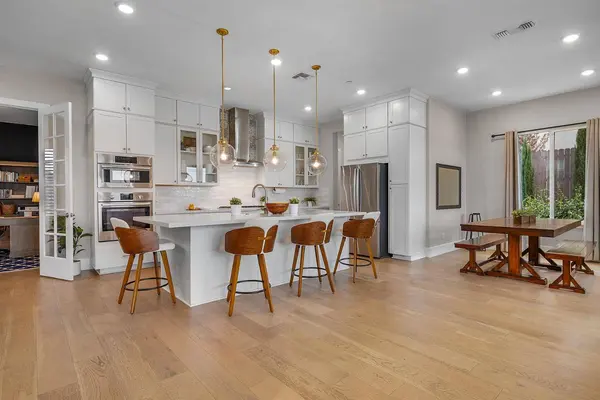
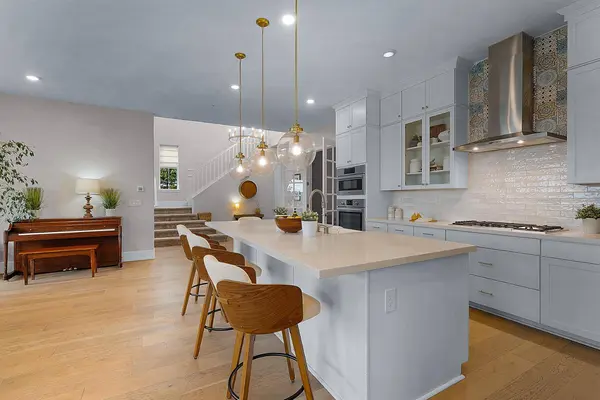
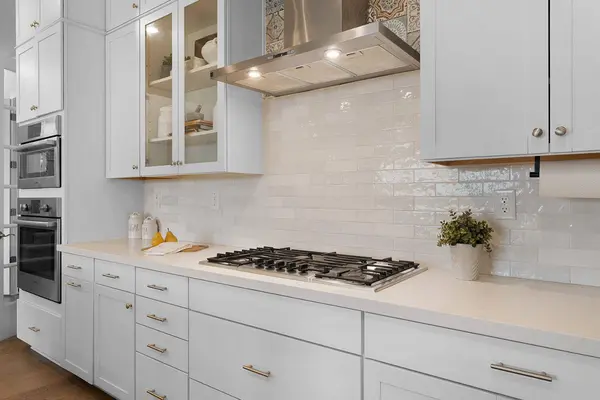
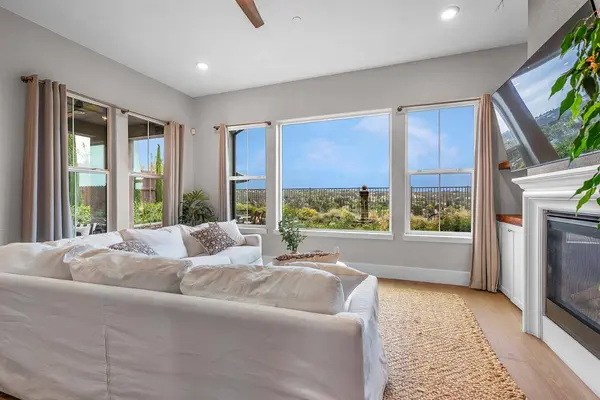
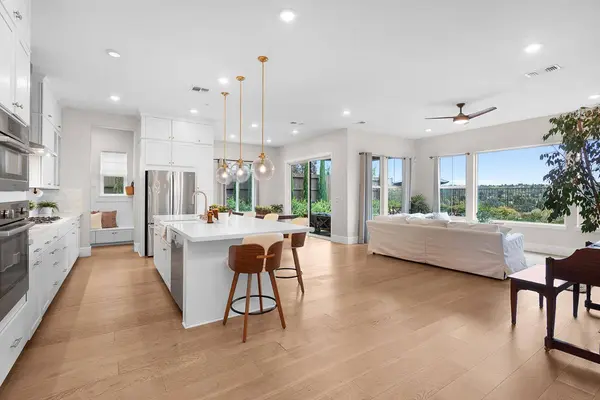
Welcome to this beautifully updated home in the highly sought after Whitney Ranch community,where exceptional design, modern upgrades, and outstanding neighborhood amenities come together to create an incredible lifestyle. Perfectly positioned to capture scenic views, this spacious residence offers an inviting open-concept floor plan designed for both comfortable everyday living and effortless entertaining.From the moment you step inside, you'll appreciate the quality craftsmanship and thoughtful updates throughout. Rich wood flooring, elegant plantation shutters, custom built-in cabinetry, and designer finishes create a warm yet sophisticated atmosphere. The expansive great room flows seamlessly into the gourmet kitchen, featuring an oversized center island with seating, abundant cabinetry, premium appliances, and generous counter space making it the perfect gathering place for family and friends.The versatile floor plan includes a private office ideal for working from home, along with a spacious loft/bonus room that can easily serve as a media room, playroom, fitness area, or additional living space to fit your lifestyle. The luxurious primary suite offers a peaceful retreat with beautiful views, a spa-inspired bath, and a generous walk-in closet.Step outside to the professionally landscaped backyard, thoughtfully designed to create a private outdoor sanctuary. Whether enjoying your morning coffee, hosting summer barbecues, or relaxing under the stars, this beautifully maintained space offers the perfect backdrop for year-round California living.Additional highlights include owned solar for improved energy efficiency, abundant storage, and meticulous attention to detail throughout the home.Living in Whitney Ranch means enjoying one of the area's premier master-planned communities, featuring a spectacular resort-style clubhouse, sparkling pool with private cabanas, beautifully maintained parks, playgrounds, walking and biking trails, and numerous community events throughout the year. Conveniently located within walking distance to top-rated schools, neighborhood parks, and miles of scenic bike trails, this exceptional home offers the perfect balance of luxury, comfort, and convenience.With incredible views, designer upgrades, owned solar, flexible living spaces, and access to Whitney Ranch's outstanding amenities, this is an exceptional opportunity to enjoy the very best of Rocklin living.
Listed by Immers Real Estate

VIRTUAL TOUR

PROPERTY DETAIL

  • Key Details

    Property Type Single Family Home

    Sub Type Single Family Residence

    Listing Status Active

    Purchase Type For Sale

    Square Footage 2, 801 sqft

    Price per Sqft $392

    Subdivision Whitney Ranch

    MLS Listing ID 226090093

    Bedrooms 4

    Full Baths 3

    HOA Fees $82/mo

    HOA Y/N Yes

    Year Built 2020

    Lot Size 7,030 Sqft

    Acres 0.1614

    Property Sub-Type Single Family Residence

    Source MLS Metrolist

  • Location

    State CA

    County Placer

    Area 12765

    Direction Stanford Ranch to West Oaks, left on Painted Pony, Left on Lazy Trail, Rt on Hidden Ranch Loop to address

  • Rooms

    Family Room View

    Guest Accommodations No

    Master Bathroom Shower Stall(s), Double Sinks, Sunken Tub, Walk-In Closet

    Living Room Other

    Dining Room Dining Bar, Formal Area

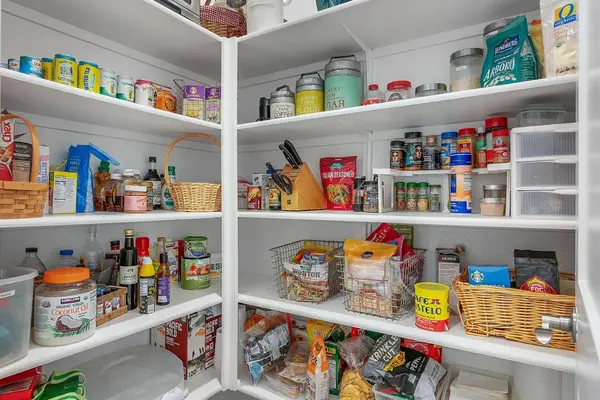
    Kitchen Pantry Closet, Quartz Counter

  • Building

    Lot Description Auto Sprinkler F&R, Greenbelt

    Story 2

    Foundation Slab

    Sewer Public Sewer

    Water Public

    Architectural Style Traditional

  • Interior

    Heating Central

    Cooling Ceiling Fan(s), Central

    Flooring Wood

    Fireplaces Number 1

    Fireplaces Type Family Room

    Appliance Gas Cook Top, Dishwasher, Disposal, Microwave

    Laundry Upper Floor, Inside Room

  • Exterior

    Parking Features Attached

    Garage Spaces 3.0

    Pool Common Facility

    Utilities Available Public, Solar

    Amenities Available Clubhouse, Rec Room w/Fireplace, Recreation Facilities, Spa/Hot Tub

    View Panoramic

    Roof Type Tile

    Porch Covered Patio

    Private Pool Yes

  • Schools

    Elementary Schools Rocklin Unified

    Middle Schools Rocklin Unified

    High Schools Rocklin Unified

    School District Placer

  • Others

    HOA Fee Include Pool

    Senior Community No

    Tax ID 372-150-055-000

    Special Listing Condition None

    Virtual Tour https://app.cloudpano.com/tours/WirOppb8Y

SIMILAR HOMES FOR SALE

Check for similar Single Family Homes at price around $1,099,000 in Rocklin,CA

CONTACT

Sonia Immers
Sonia Immers

GET IN TOUCH

Your Full Name
Your Phone Number*
Write Your Message